What goes above what
Start with what you already own. Measure the BACK of the piece the picture will hang over - the backrest of a diwan, the board of a headboard, the top of a console - and find it below. Every size listed against it has been checked on all four placement rules, so anything in the list will look right.
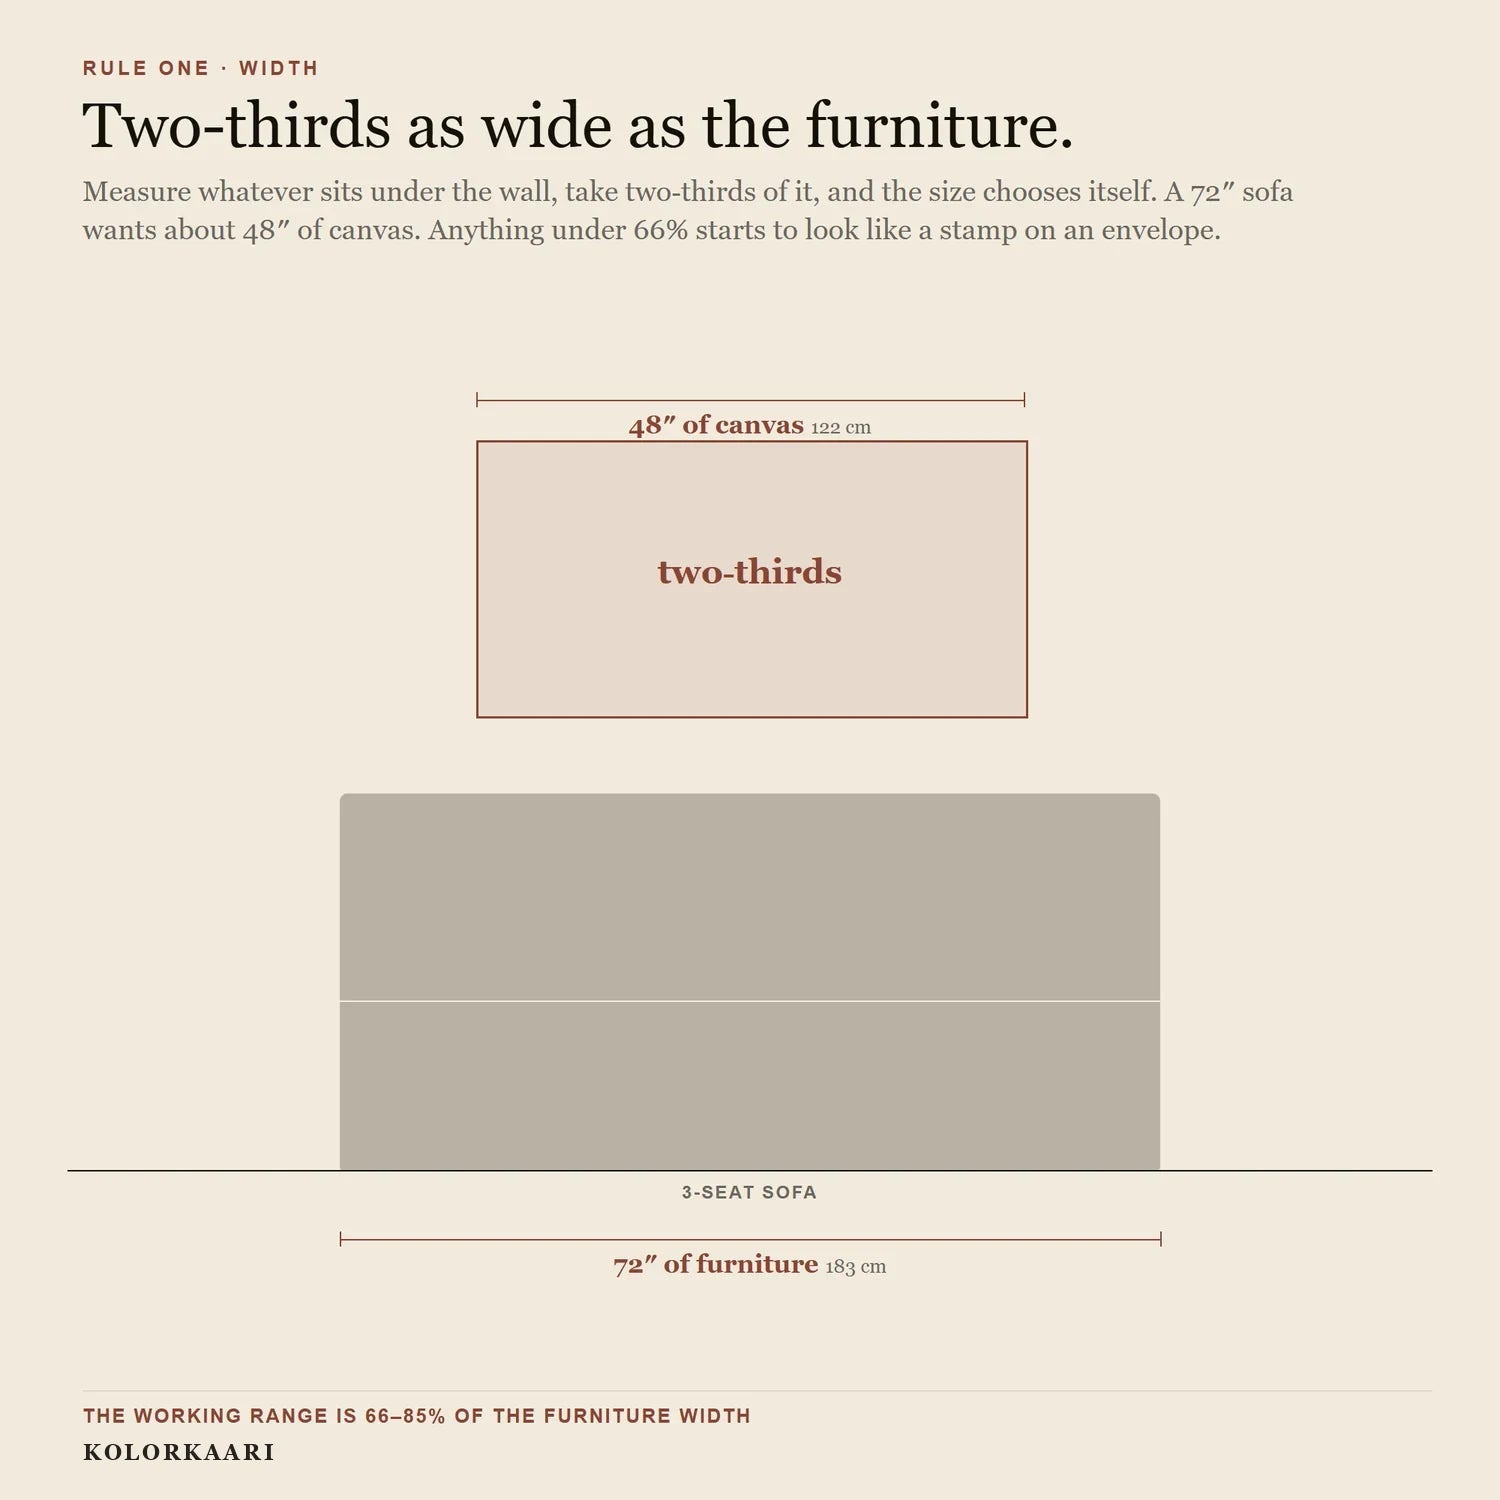
Measure the back, not the footprint.
A diwan is 72 inches at the arms and barely 51 across the backrest, and the backrest is the thing the picture hangs over. Measuring the wrong one is the commonest sizing mistake we see, and it always errs the same way — too small. Every width below is the BACK.
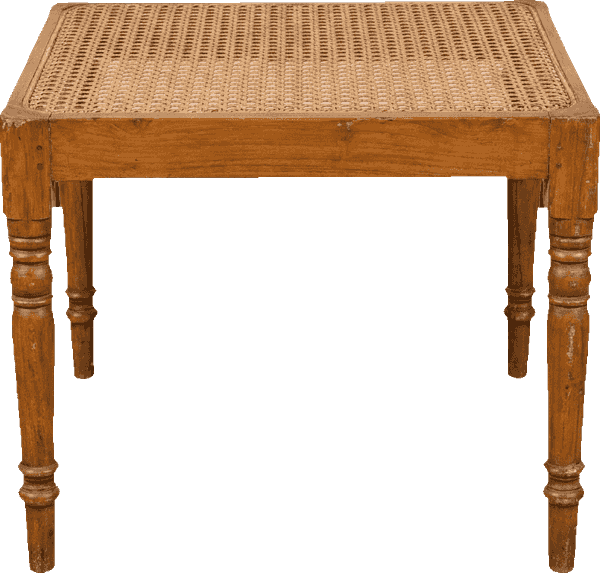
A stool, a small chowki, a plant stand
The narrowest thing worth hanging over. Only the two smallest sizes stay inside the rule here, and both of them want company - a second piece beside them, or a shelf, or a mirror.
Best single choice 18 × 18″ — 77% of the back, centred 40″ from the floor.
| Size | Centimetres | Share of the back | Hang the centre at |
|---|---|---|---|
| 18 × 18″ Square | 46 × 46 cm | 77% | 40″ from the floor |
| 18 × 24″ Upright | 46 × 61 cm | 77% | 41″ from the floor |
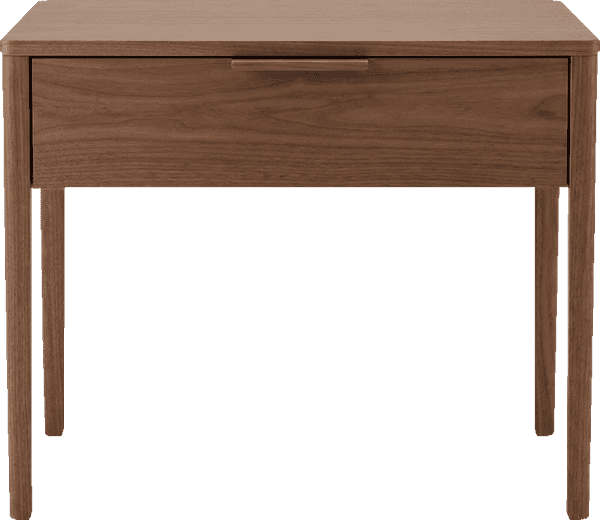
A bedside table
Seen from the bed as often as standing, so it can sit lower and closer than anything in a living room. Hang a pair either side of the bed at the same height rather than one large piece over the headboard.
Best single choice 18 × 24″ — 75% of the back, centred 40″ from the floor.
| Size | Centimetres | Share of the back | Hang the centre at |
|---|---|---|---|
| 20 × 20″ Square | 51 × 51 cm | 83% | 40″ from the floor |
| 18 × 24″ Upright | 46 × 61 cm | 75% | 40″ from the floor |
| 20 × 30″ Portrait | 51 × 76 cm | 83% | 42″ from the floor |
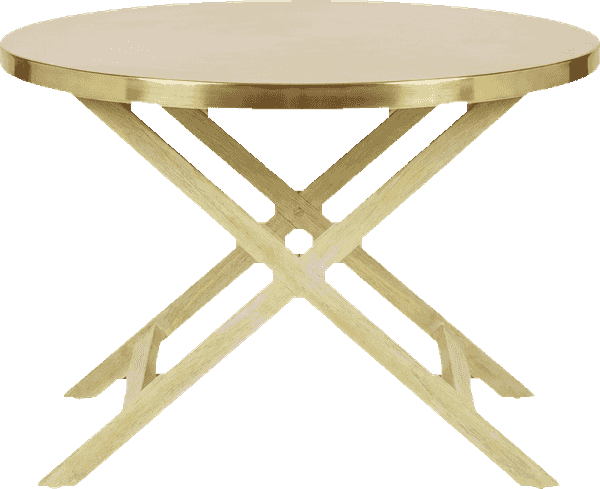
A brass-topped table or a round side table
The classic entrance-nook width. This is the most useful 32-inch piece in the house: four sizes fit it, and all four are easy to live with.
Best single choice 24 × 18″ — 75% of the back, centred 41″ from the floor.
| Size | Centimetres | Share of the back | Hang the centre at |
|---|---|---|---|
| 24 × 18″ Wide landscape | 61 × 46 cm | 75% | 41″ from the floor |
| 24 × 24″ Square | 61 × 61 cm | 75% | 44″ from the floor |
| 24 × 32″ Upright | 61 × 81 cm | 75% | 48″ from the floor |
| 24 × 36″ Portrait | 61 × 91 cm | 75% | 50″ from the floor |
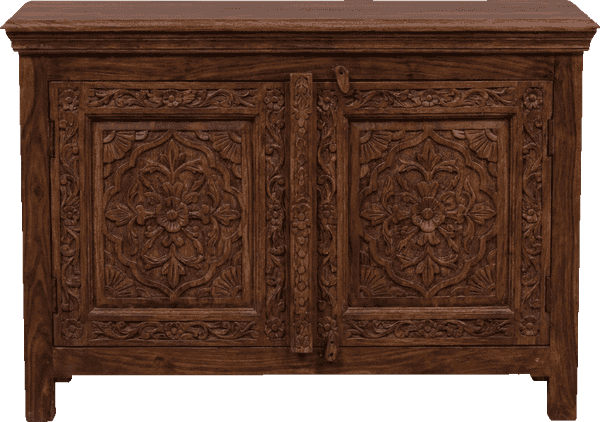
A carved side cabinet, a low almirah
Same width as a brass-topped table but with a solid front, so it carries a heavier picture without looking top-heavy. The upright sizes suit it best.
Best single choice 24 × 18″ — 75% of the back, centred 40″ from the floor.
| Size | Centimetres | Share of the back | Hang the centre at |
|---|---|---|---|
| 24 × 18″ Wide landscape | 61 × 46 cm | 75% | 40″ from the floor |
| 24 × 24″ Square | 61 × 61 cm | 75% | 40″ from the floor |
| 24 × 32″ Upright | 61 × 81 cm | 75% | 44″ from the floor |
| 24 × 36″ Portrait | 61 × 91 cm | 75% | 46″ from the floor |
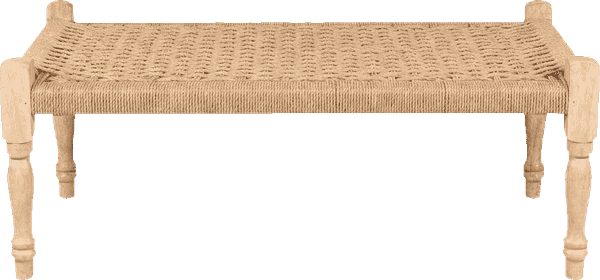
A woven manji, a charpai bench
Low and wide, with an open frame - the wall above it is doing all the work, so give it something with height. A 30 x 40 over a manji is one of the best-looking pairings in this guide.
Best single choice 30 × 40″ — 83% of the back, centred 47″ from the floor.
| Size | Centimetres | Share of the back | Hang the centre at |
|---|---|---|---|
| 24 × 36″ Portrait | 61 × 91 cm | 66% | 46″ from the floor |
| 30 × 40″ Upright | 76 × 102 cm | 83% | 47″ from the floor |
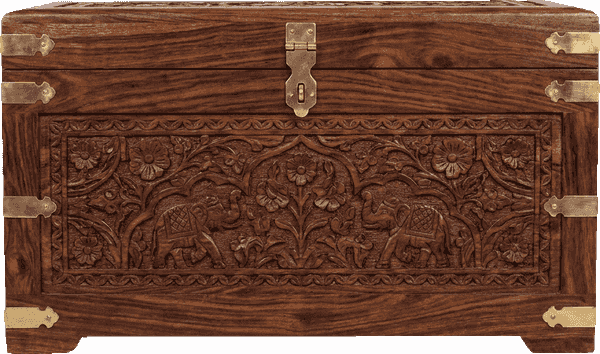
A carved chest, a cane-front chest of drawers
Forty inches is the width at which the ladder opens up: squares, uprights and a full 32 x 48 all work. If you are furnishing from scratch, this is a forgiving width to buy.
Best single choice 30 × 30″ — 75% of the back, centred 47″ from the floor.
| Size | Centimetres | Share of the back | Hang the centre at |
|---|---|---|---|
| 30 × 30″ Square | 76 × 76 cm | 75% | 47″ from the floor |
| 32 × 32″ Square | 81 × 81 cm | 80% | 48″ from the floor |
| 30 × 40″ Upright | 76 × 102 cm | 75% | 52″ from the floor |
| 32 × 48″ Portrait | 81 × 122 cm | 80% | 56″ from the floor |
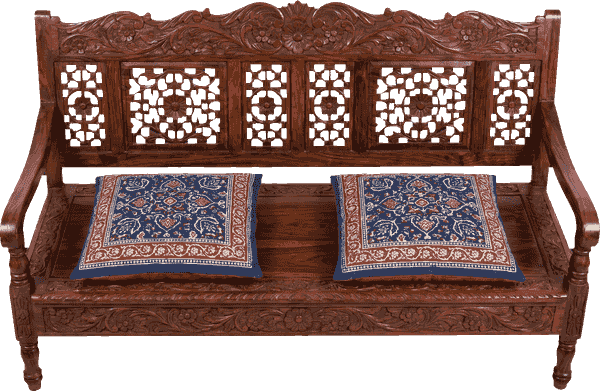
A carved bench, a hall settle
Wider than a chest but with a back, which raises the whole arrangement. The landscape sizes come into their own here.
Best single choice 32 × 24″ — 76% of the back, centred 51″ from the floor.
| Size | Centimetres | Share of the back | Hang the centre at |
|---|---|---|---|
| 30 × 20″ Landscape | 76 × 51 cm | 71% | 49″ from the floor |
| 32 × 24″ Wide landscape | 81 × 61 cm | 76% | 51″ from the floor |
| 30 × 30″ Square | 76 × 76 cm | 71% | 54″ from the floor |
| 32 × 32″ Square | 81 × 81 cm | 76% | 55″ from the floor |
| 30 × 40″ Upright | 76 × 102 cm | 71% | 59″ from the floor |
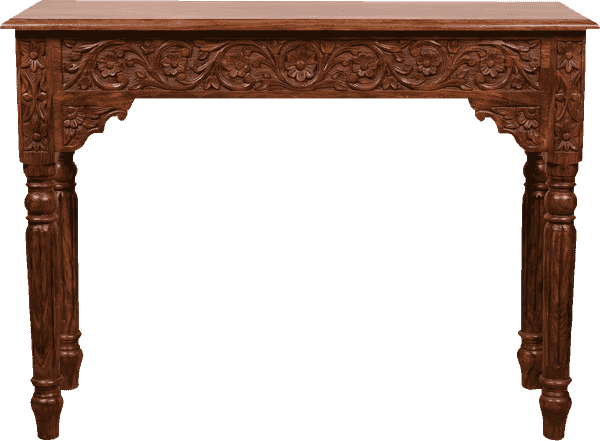
A console table, a hall table, a teak or carved console
The single most accommodating piece of furniture in the house - seven sizes fit above a 48-inch console. Any console around 48 inches gives the same answer, teak or carved.
Best single choice 36 × 18″ — 75% of the back, centred 52″ from the floor.
| Size | Centimetres | Share of the back | Hang the centre at |
|---|---|---|---|
| 36 × 18″ Panoramic | 91 × 46 cm | 75% | 52″ from the floor |
| 32 × 24″ Wide landscape | 81 × 61 cm | 67% | 55″ from the floor |
| 40 × 20″ Panoramic | 102 × 51 cm | 83% | 53″ from the floor |
| 36 × 24″ Landscape | 91 × 61 cm | 75% | 55″ from the floor |
| 32 × 32″ Square | 81 × 81 cm | 67% | 59″ from the floor |
| 40 × 30″ Wide landscape | 102 × 76 cm | 83% | 58″ from the floor |
| 36 × 36″ Square | 91 × 91 cm | 75% | 61″ from the floor |
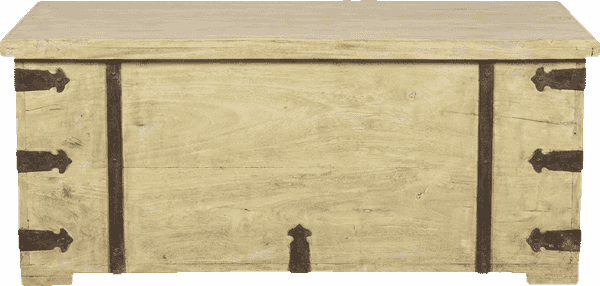
A sandook, a low trunk or blanket chest
The same 48 inches as a console but a foot lower, and that foot changes the answer completely: the wall above is taller, so the tall sizes fit and the short wide ones strand. Height matters as much as width.
Best single choice 36 × 36″ — 75% of the back, centred 49″ from the floor.
| Size | Centimetres | Share of the back | Hang the centre at |
|---|---|---|---|
| 32 × 32″ Square | 81 × 81 cm | 67% | 47″ from the floor |
| 40 × 30″ Wide landscape | 102 × 76 cm | 83% | 46″ from the floor |
| 36 × 36″ Square | 91 × 91 cm | 75% | 49″ from the floor |
| 32 × 48″ Portrait | 81 × 122 cm | 67% | 55″ from the floor |
| 36 × 48″ Upright | 91 × 122 cm | 75% | 55″ from the floor |
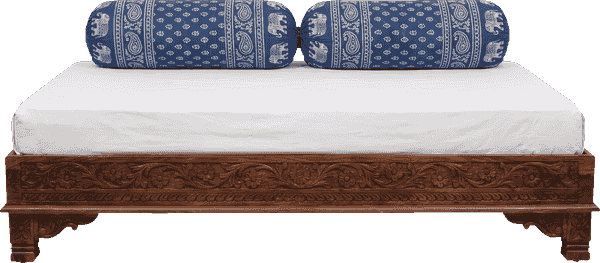
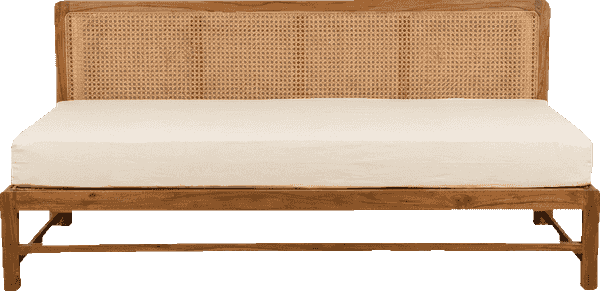
A carved diwan or daybed
Measure the BACKREST, not the arms. A 72-inch diwan is barely 51 inches across the back, and the back is what the picture relates to. This is where most people over-buy.
Best single choice 36 × 18″ — 71% of the back, centred 50″ from the floor.
| Size | Centimetres | Share of the back | Hang the centre at |
|---|---|---|---|
| 36 × 18″ Panoramic | 91 × 46 cm | 71% | 50″ from the floor |
| 40 × 20″ Panoramic | 102 × 51 cm | 79% | 50″ from the floor |
| 36 × 24″ Landscape | 91 × 61 cm | 71% | 52″ from the floor |
| 40 × 30″ Wide landscape | 102 × 76 cm | 79% | 55″ from the floor |
| 36 × 36″ Square | 91 × 91 cm | 71% | 58″ from the floor |

A low wooden diwan, a takht
Low, wide and backless-looking, so the picture has to carry the wall almost alone. Only the largest landscape and the largest square hold their own here.
Best single choice 40 × 30″ — 74% of the back, centred 50″ from the floor.
| Size | Centimetres | Share of the back | Hang the centre at |
|---|---|---|---|
| 40 × 30″ Wide landscape | 102 × 76 cm | 74% | 50″ from the floor |
| 36 × 36″ Square | 91 × 91 cm | 66% | 52″ from the floor |
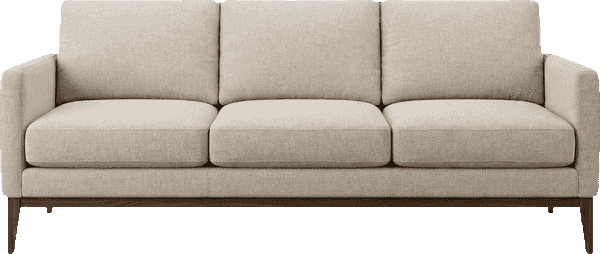
A three-seat sofa
Six feet of sofa, a 58-inch back, and five sizes that fit. If you take one recommendation from this page, a 48 x 24 over a three-seat sofa is it.
Best single choice 40 × 20″ — 69% of the back, centred 50″ from the floor.
| Size | Centimetres | Share of the back | Hang the centre at |
|---|---|---|---|
| 40 × 20″ Panoramic | 102 × 51 cm | 69% | 50″ from the floor |
| 48 × 24″ Panoramic | 122 × 61 cm | 83% | 50″ from the floor |
| 40 × 30″ Wide landscape | 102 × 76 cm | 69% | 54″ from the floor |
| 48 × 32″ Landscape | 122 × 81 cm | 83% | 54″ from the floor |
| 48 × 36″ Wide landscape | 122 × 91 cm | 83% | 56″ from the floor |
A large diwan, a wide sofa, a takht with a back
The widest wall in the guide. At this width a single piece under 40 inches will always look apologetic - go large, or hang a pair.
Best single choice 48 × 24″ — 81% of the back, centred 55″ from the floor.
| Size | Centimetres | Share of the back | Hang the centre at |
|---|---|---|---|
| 40 × 20″ Panoramic | 102 × 51 cm | 67% | 53″ from the floor |
| 48 × 24″ Panoramic | 122 × 61 cm | 81% | 55″ from the floor |
| 40 × 30″ Wide landscape | 102 × 76 cm | 67% | 58″ from the floor |
| 48 × 32″ Landscape | 122 × 81 cm | 81% | 59″ from the floor |
| 48 × 36″ Wide landscape | 122 × 91 cm | 81% | 61″ from the floor |
And the walls themselvesRoom by room
The rules are the same everywhere; what changes is which piece of furniture you measure, and how far the conventions bend. Eight walls, and what each one wants.
Above a bed
The headboard is the furniture, and a headboard is narrower than the bed. A queen headboard measures about 60 inches across the frame but nearer 43 across the board itself, which is what the picture relates to. Two thirds of that is roughly 30 inches - so a 30 x 20, a 30 x 40 or a 36 x 24 all work over a queen; a king takes a 48 x 24 or a 40 x 30.
Hang it 6 to 10 inches above the headboard, not above the mattress. And measure the headboard height, not the bed height - a tall carved headboard leaves very little wall, and a piece that clears it will often break the 80-inch door header.
Above a sofa
The most common wall in the house and the one most often under-filled. A three-seat sofa is 72 to 84 inches wide with a back of 58 to 63, so it wants 48 inches of canvas - a 48 x 24, a 48 x 32 or a 48 x 36. A two-seater at 54 inches takes a 40 x 20 or a 36 x 24.
If a single piece that wide is more than you want to commit to, two squares hung 3 inches apart cover the same span: two 24 x 24 read as 51 inches of picture, which is right for a 72-inch sofa.
Above a console or in an entrance
A console is 44 to 48 inches wide and about 30 tall, which makes it the friendliest piece of furniture in the house to hang over. Two thirds of 48 is 32, so 32 x 24, 36 x 24, 36 x 18 and 36 x 36 all sit correctly.
An entrance is seen in passing and at close range, so detail survives here that would be lost across a living room. This is the right wall for a miniature, a folk-art panel or a botanical study.
A dining room
The table is the furniture even though the picture hangs on the wall behind it. A six-seat table is 84 inches; a sideboard against the wall is 48 to 60. Hang to the SIDEBOARD if there is one, and to the wall's own proportions if there is not.
A dining room is seen seated for an hour at a time, so hang a little lower than you would in a living room - a centre of 55 to 57 inches rather than 60.
A study or desk
A writing desk is about 42 inches wide and 30 tall, with a seated head and often a monitor in front of the wall. Two thirds of 42 is 28, so a 30 x 20 or a 24 x 18 is right; anything larger competes with the screen.
Leave a larger gap than usual - 9 inches or so - or the picture disappears behind whatever ends up on the desk.
A stairwell or landing
A stair wall is tall and seen from below and in motion, which suits the upright sizes: 24 x 32, 30 x 40, 32 x 48, 36 x 48. There is rarely furniture to measure against, so use the wall - the piece should occupy roughly half to two thirds of the wall's width.
On a rising wall, step the pieces with the stair rather than lining their tops up. Keep the same gap between each piece and the nosing of the step below it, and the row will look deliberate from every position on the flight.
A narrow wall, or between two doors
Anything under about 30 inches of wall is portrait territory: 18 x 24, 20 x 30, 24 x 32, 24 x 36. Leave at least 4 inches of bare wall either side of the frame - a piece that reaches for the edges makes the wall look smaller, not larger.
If the strip is under 24 inches wide, a single 18 x 24 is usually the only honest answer. Two small pieces stacked will fit, but they turn a narrow wall into a busy one.
Pairs, triptychs and gallery walls
Treat the whole group as one rectangle and apply the same rules to it. Two 24 x 36 hung 3 inches apart make a 51-inch piece; three 24 x 24 with 3-inch gaps make 78 inches, which is right for a king bed or an 84-inch dining table.
Keep the gap between pieces smaller than the border of wall around the group - 2 to 3 inches between, and a good foot of clear wall outside. A group with wide internal gaps reads as several pictures; a group with tight ones reads as one.
Furniture shown throughout is for scale only and is not included with any canvas. Every drawing is built at a single pixels-per-inch. How these drawings are made.